
More homeowners in North Houston are planning to stay in their homes for the long run, and many are welcoming parents to live with them. For both, the bathroom is the room that matters most. A curbless shower is one of the most effective changes you can make, and it looks every bit as beautiful as a traditional shower.
Our aging-in-place remodeling team helps families in Tomball, The Woodlands, Magnolia, Cypress, and Spring create bathrooms that are safe today and ready for tomorrow. Here is what you need to know.
| Quick answer: A curbless shower, also called a zero-entry shower, has no step or curb at the entrance, so the bathroom floor flows directly into the shower. The shower floor is recessed and sloped toward a drain so water stays inside. It removes a common tripping hazard, works for walkers and wheelchairs, and gives the bathroom a clean, modern look. |
Curbless, Zero-Entry, and Walk-In Showers: What Is the Difference?
- Walk-in shower. Any shower you step into without climbing over a tub wall. It may still have a low curb at the entrance.
- Curbless or zero-entry shower. A walk-in shower with no curb at all. The floor is continuous from the bathroom into the shower.
- Roll-in shower. A shower built for full wheelchair access, with a zero-entry floor and enough clear space to turn and transfer.
Why Bathroom Safety Matters
According to the CDC, about one in four adults age 65 and older falls each year. Bathrooms combine hard, wet surfaces with movements like stepping over a tub wall, which makes them one of the riskiest rooms in the house. Removing the curb, adding support, and improving lighting can make a real difference.
These upgrades are not only for older adults. A zero-entry shower is easier for anyone recovering from surgery, for parents bathing young children, and for guests of every age. That is the idea behind universal design: spaces that work for everyone.
How a Curbless Shower Is Built
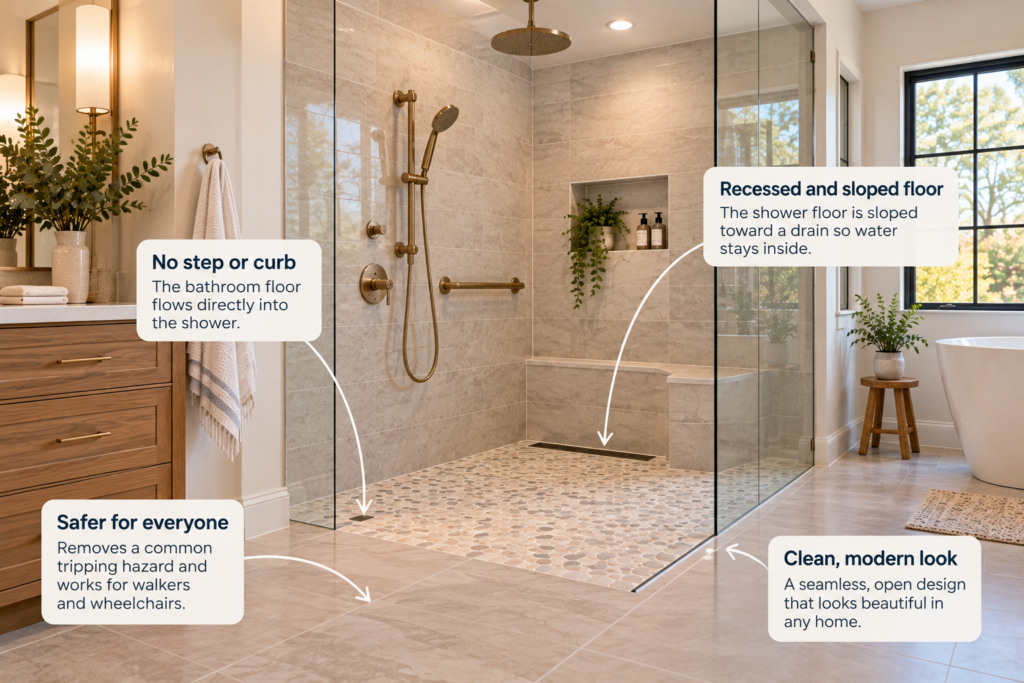
The key is getting the shower floor sloped properly so water travels to the drain. In most North Houston homes, which are built on concrete slabs, that means carefully cutting and recessing a section of the slab. Knowing what type of slab you have and if it is a post-tension slab is very important. On a second floor, the floor framing is adjusted instead to a minimal curb setting.
- Proper slope. The shower floor slopes gently toward the drain so water never runs into the bathroom.
- Linear or center drain. A long, narrow linear drain often sits at the back or entry of the shower and allows a single-direction slope, which is ideal for large-format tile.
- Waterproofing. A continuous waterproofing membrane under the tile protects the floor and walls. In our humid climate, this step is essential.
- Splash control. A fixed glass panel or partial wall helps contain spray, so a full door is often unnecessary.
Converting a Tub to a Zero-Entry Shower
One of the most common aging-in-place projects we complete is replacing a rarely used tub with a zero-entry shower. For one Tomball family, our team converted the soaking tub in a parent’s primary suite into a zero-entry shower with a grab bar, alongside new flooring and a patio addition, so the home was ready for move-in. Projects like this often pair with a broader multi-generational living plan.
Aging-in-Place Bathroom Checklist
- Zero-entry or low-curb shower entrance
- Grab bars with solid blocking installed behind the walls, including near the toilet and inside the shower
- Handheld shower on an adjustable slide bar
- Built-in shower bench or space for a seat
- Slip-resistant floor tile, such as textured porcelain or pebble mosaic
- Doorways at least 32 to 36 inches wide
- Comfort-height toilet
- Lever-style faucet and door handles
- Bright, even lighting, including night lighting
- Shower niche and storage at an easy reach height
Safe Can Still Be Stunning
An aging-in-place bathroom should never feel clinical. Grab bars now come in the same finishes as your faucets, from brushed gold to matte black. Pebble mosaic shower floors add natural grip and texture. A handheld shower on a slide bar, like the one in our recent Woodtrace primary bath, is just as useful for rinsing the shower as it is for seated bathing. The result looks like a spa and works for every stage of life.
How Much Does a Curbless Shower Cost?
In the North Houston area, a tub-to-shower conversion with a curbless entry typically runs from about $15,000 to $35,000, depending on the shower size, tile, glass, and how much of the floor needs to be recessed. When it is part of a full bathroom remodel, see our bathroom remodel cost guide for complete project ranges.
Why Work With an Aging-in-Place Specialist?
Designing for accessibility involves more than removing a curb. Our team carries the Certified Aging-in-Place Specialist (CAPS) certification issued by the National Association of Home Builders. Each year, our team meets education requirements to keep this designation current and receive first-hand knowledge of any updated Universal Building codes, so that we can plan for clearances, blocking, lighting, and future needs from the very first consultation.
Plan a safer, more beautiful bathroom
Book an aging-in-place design consultation with Broderick Dean Construction, or call 281-895-1897. We help families in Tomball, The Woodlands, Magnolia, Spring, Cypress and across North Houston stay comfortable at home.
Frequently Asked Questions
Do curbless showers leak?
Not when they are built correctly. Proper floor slope, the right drain, and a continuous waterproofing membrane keep water inside the shower. The quality of installation matters more than the design itself.
Can any bathroom have a curbless shower?
Most can. Slab homes require recessing part of the slab, and second-floor bathrooms may need framing adjustments. We evaluate your space during the design consultation and explain your options.
Do I need a glass door?
Often not. Many curbless showers use a fixed glass panel or partial wall with an open entry, which is easier to use and simpler to clean.
Will insurance or Medicare pay for a curbless shower?
Original Medicare generally does not cover home modifications. Some Medicare Advantage plans, long-term care policies, and VA programs for eligible veterans may offer assistance, so it is worth checking with your provider.
Welcome!

At Broderick Dean Construction, we know the importance of blending good design with quality construction. We specialize in all phases of custom residential and commercial design solutions for all project types – from conversions or extensions to new builds and redesigns.